Housing towers – Golem, Albania
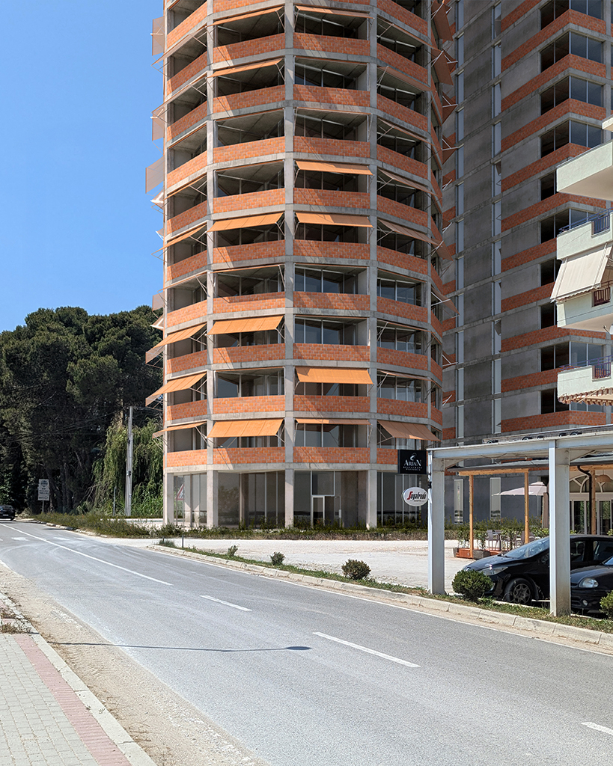
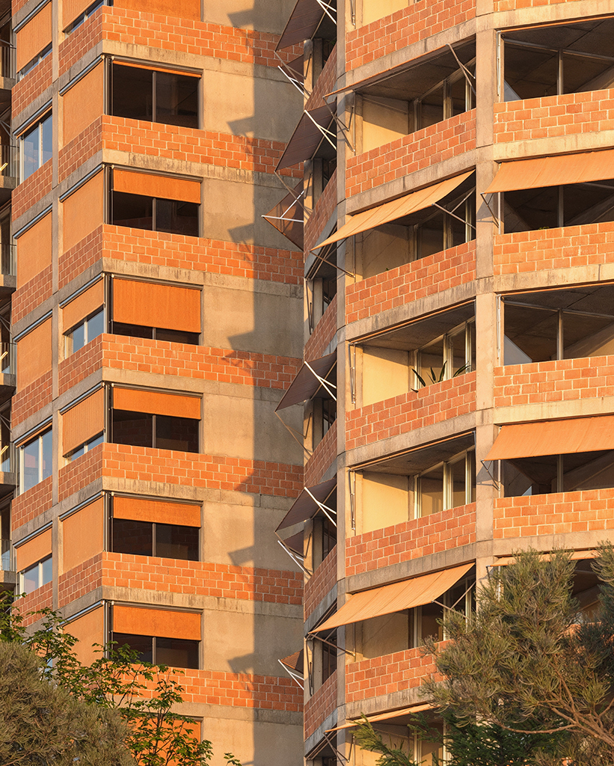
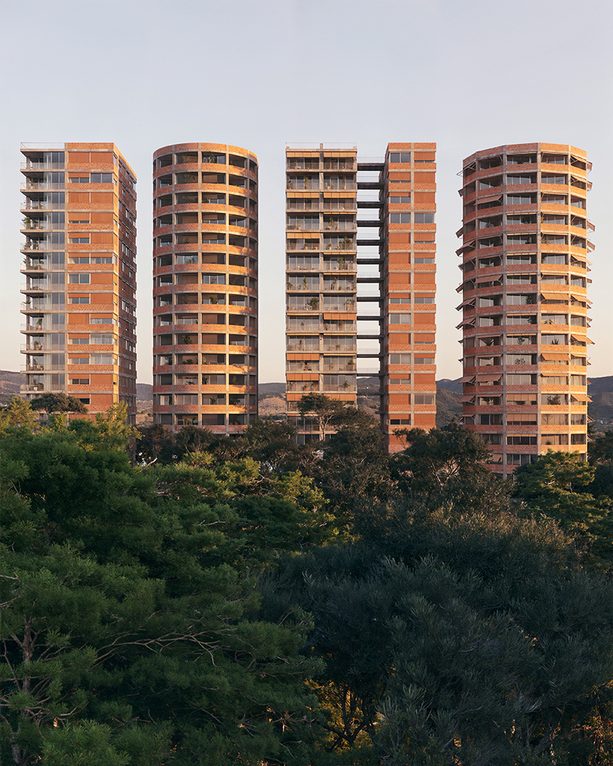
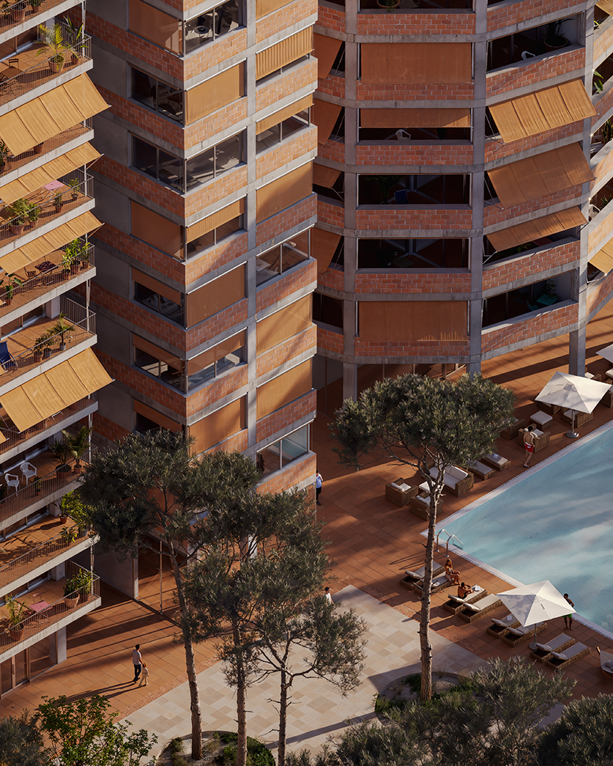
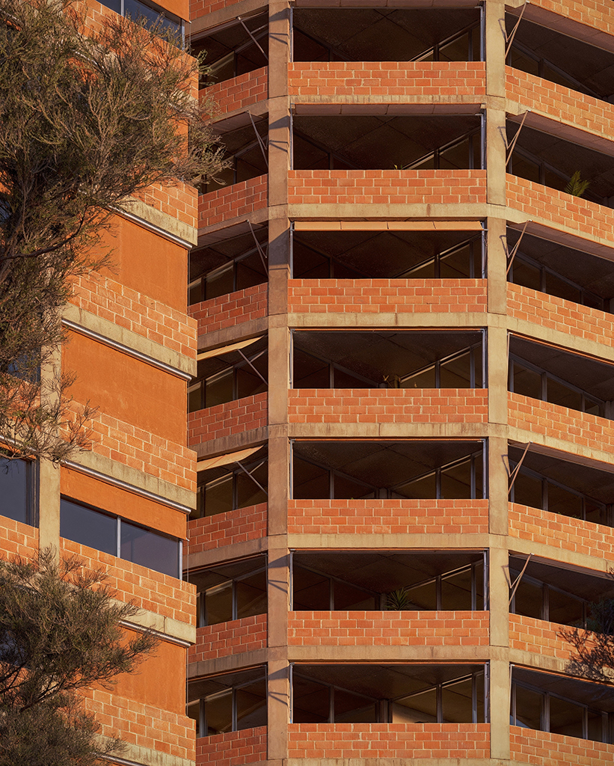
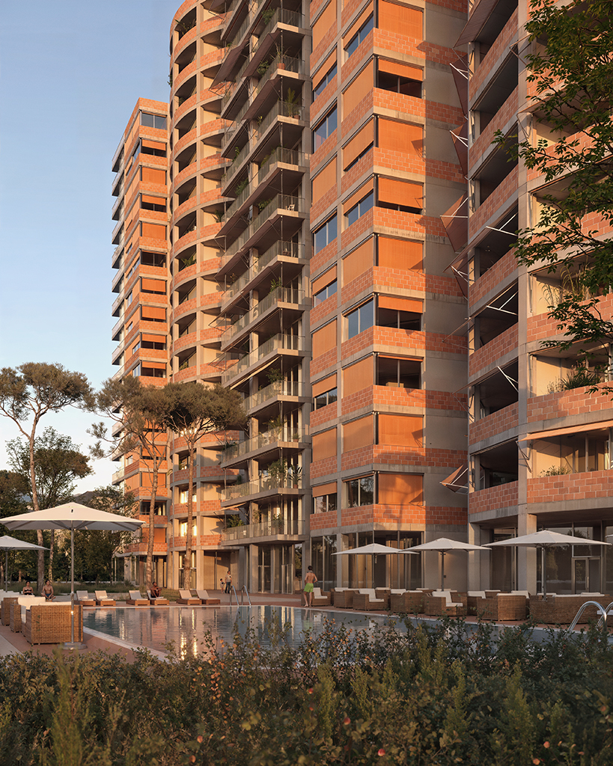
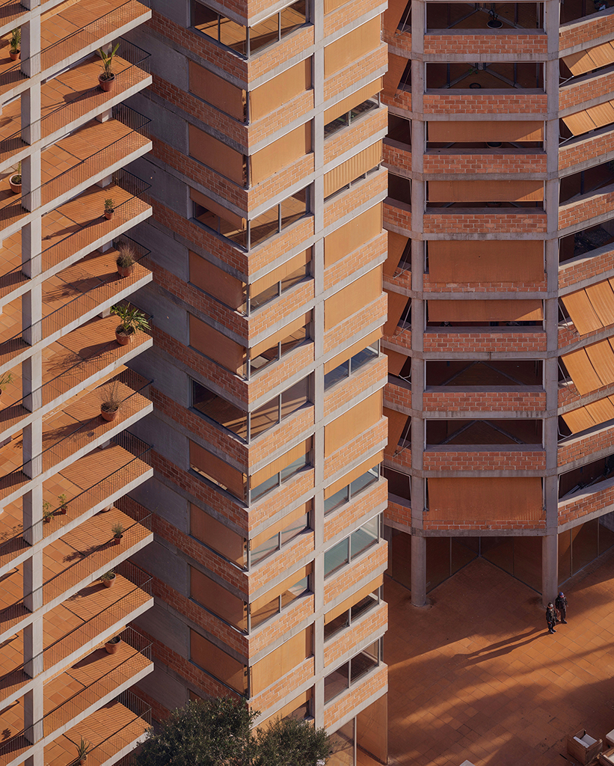
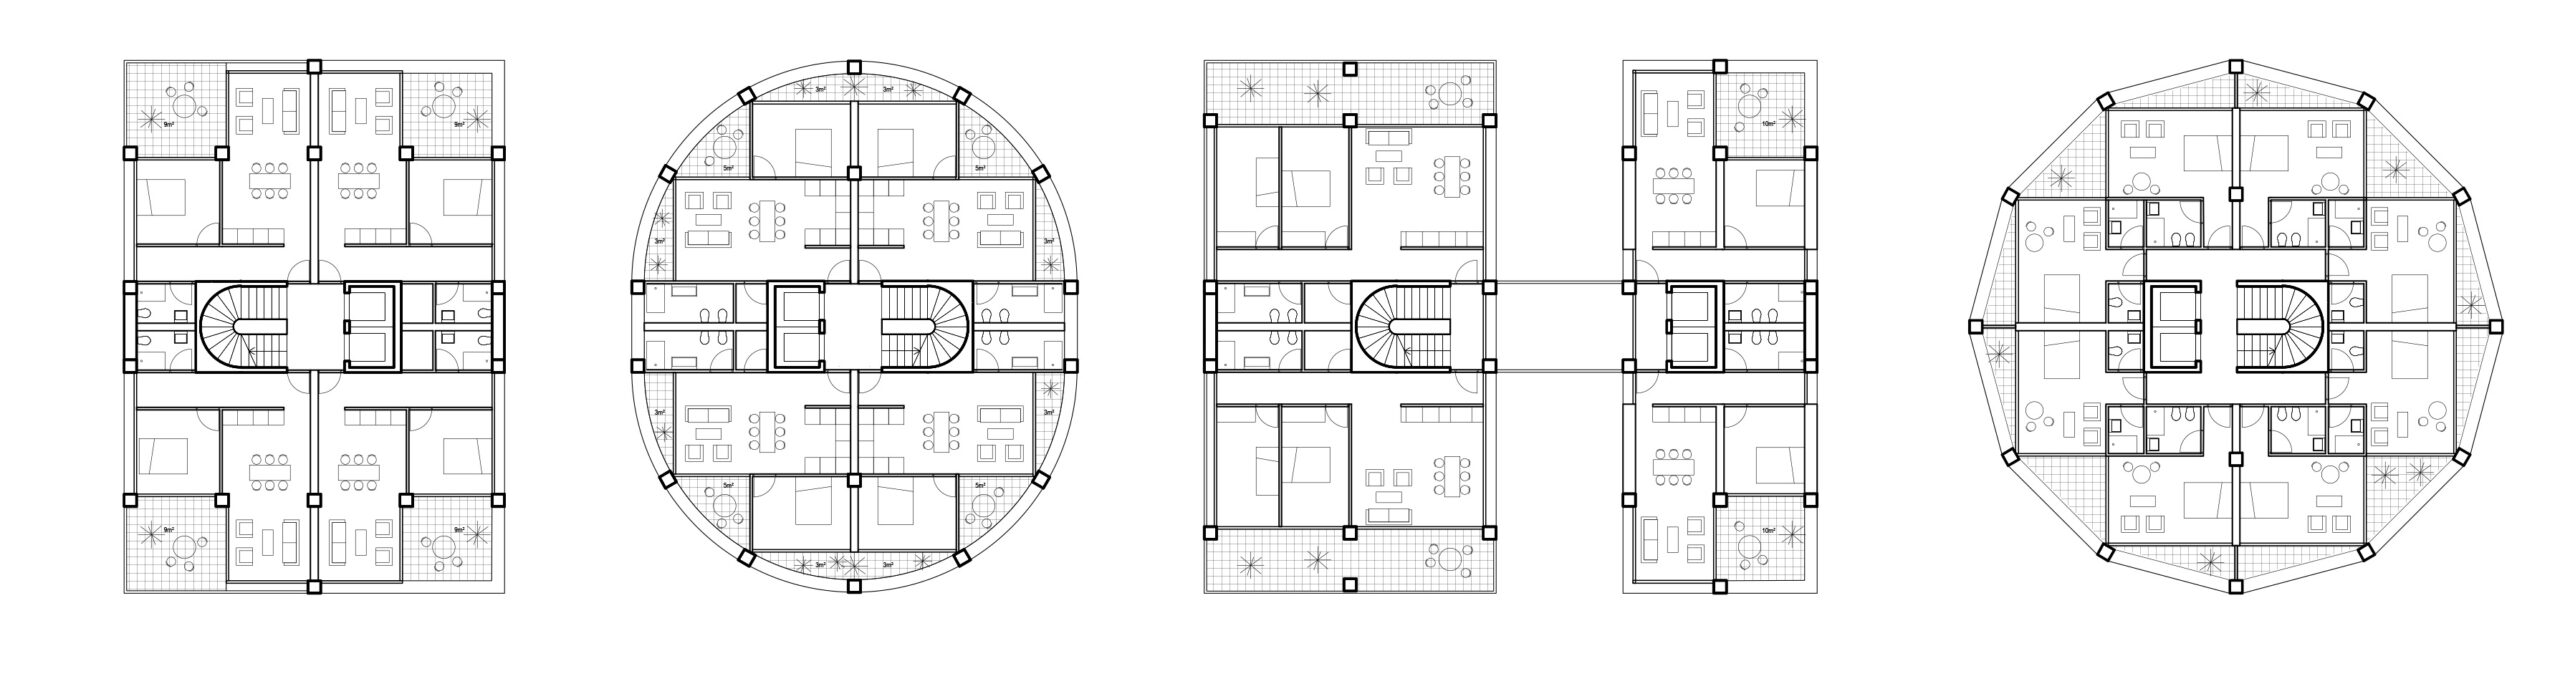
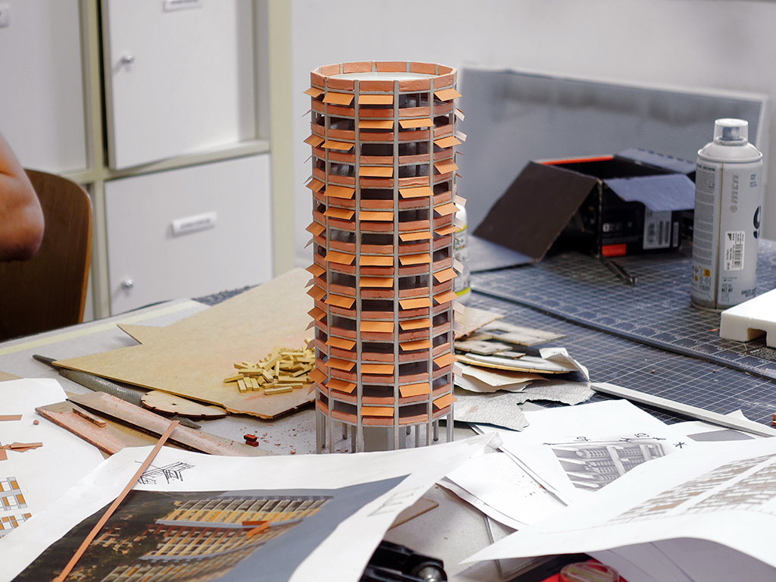
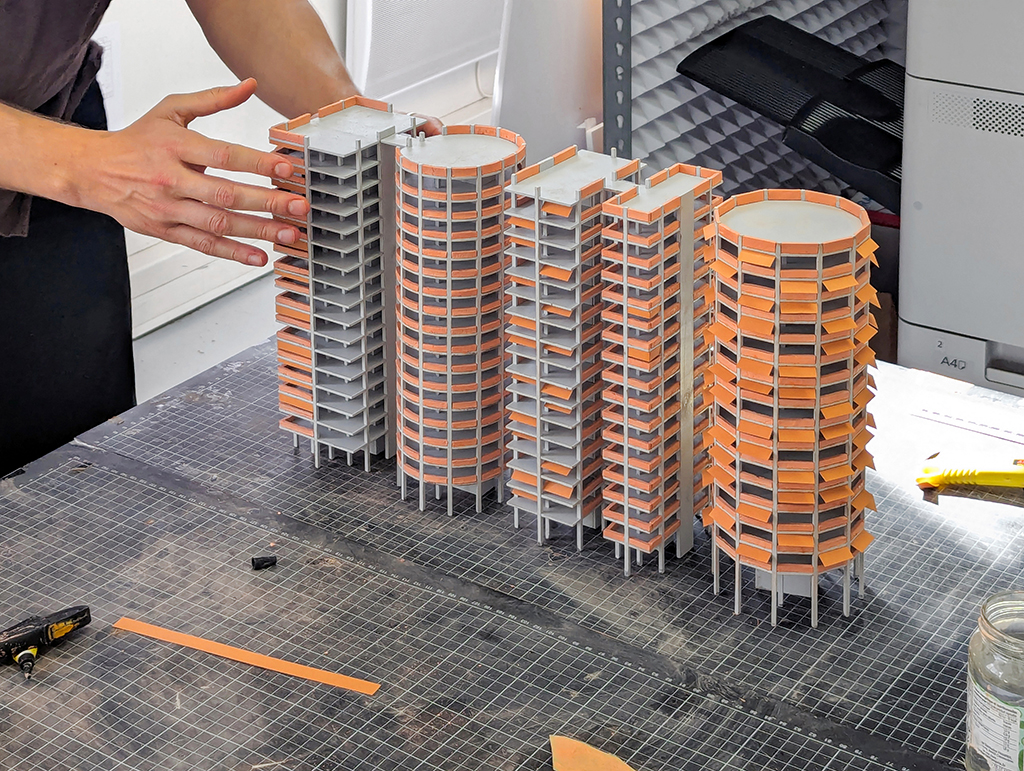
The project comprises five towers, aligned in a row, standing close together. They share a certain kinship—a family resemblance. At once alike and distinct, they seem to pose side by side: upright, slender, and graceful. Like totems anchored before the sea, they stand still, frozen in a silent gaze. The first tower houses a hotel. Its rounded, faceted plan and slanted shades give it the air of an ear of grain or a flower in bloom. The next two are siamese towers, joined at the core by a shared vertical circulation spine. A series of footbridges connects them, underscoring their bond. They contain exclusive apartments, each open to three orientations, basking in light and air. The final pair of towers mirror each other in function and layout, yet each asserts a distinct personality. Both offer compact, dual-aspect two-room apartments. But their façades speak different languages. One is extroverted, with corner loggias and a rounded, patterned face. The other turns inward, with central loggias and a façade etched in disciplined, linear strokes. The towers are made of concrete and clay. Concrete forms the column-slab structure—raw and unadorned—expressed honestly on the façade. Clay fills in the walls and spandrels, grounding the architecture in earth. The material nods to the name Golem—not only the name of the city, but also the mythical creature born of clay, imbued with monstrous strength and nearhuman form. The architecture embraces this legend, giving each tower an anthropomorphic presence—each one a silent figure, shaped by myth and matter.
Client Private
Surface area 23 000 sqm
Architects Muoto, Vaeku Studio
Year 2025